
.jpg)
.jpg)
.jpg)
.jpg)
.jpg)
.jpg)
.jpg)
.jpg)
.jpg)
.jpg)
.jpg)
.jpg)
.jpg)
.jpg)
.jpg)
.jpg)
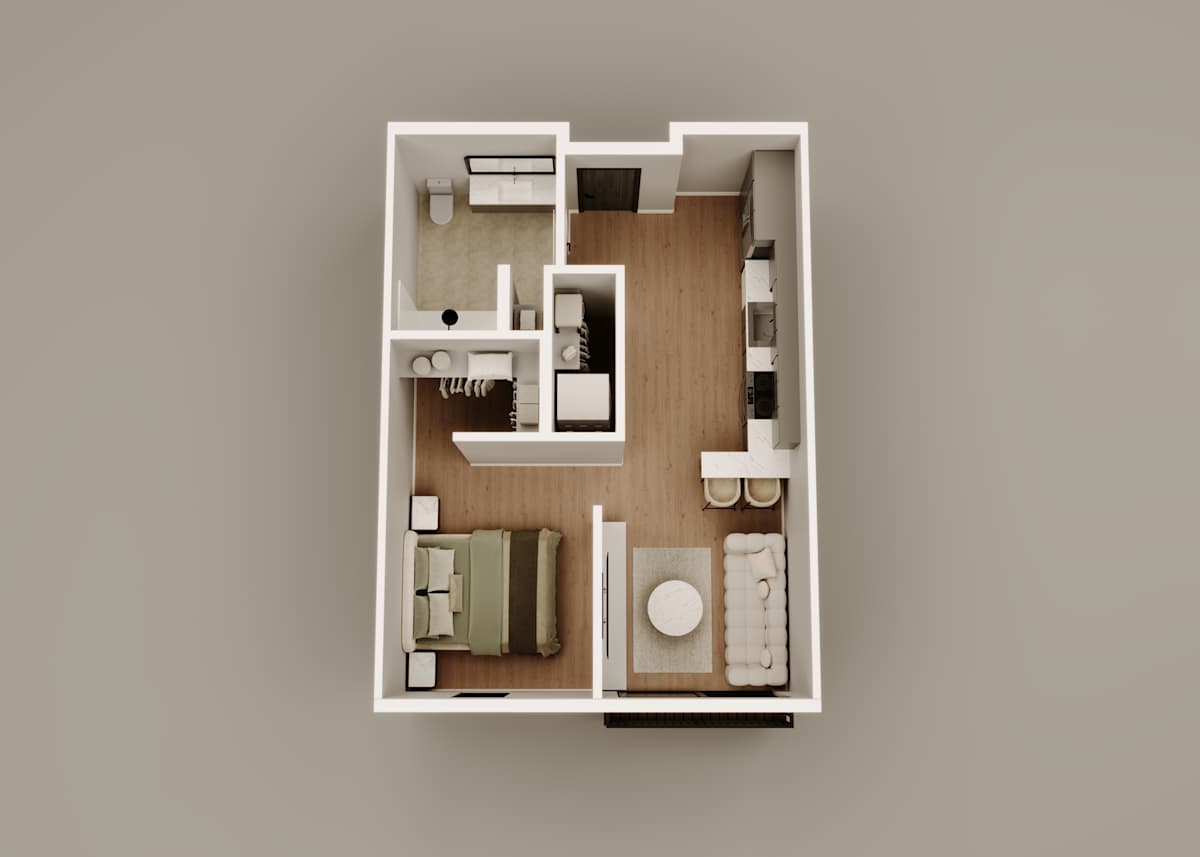
Floor Plan
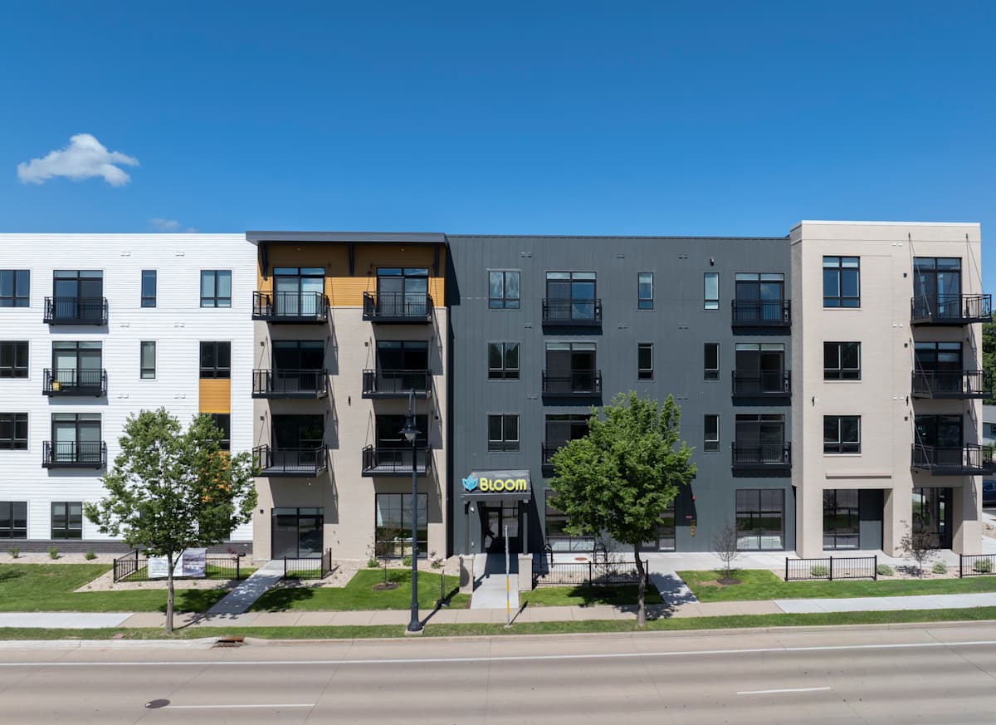
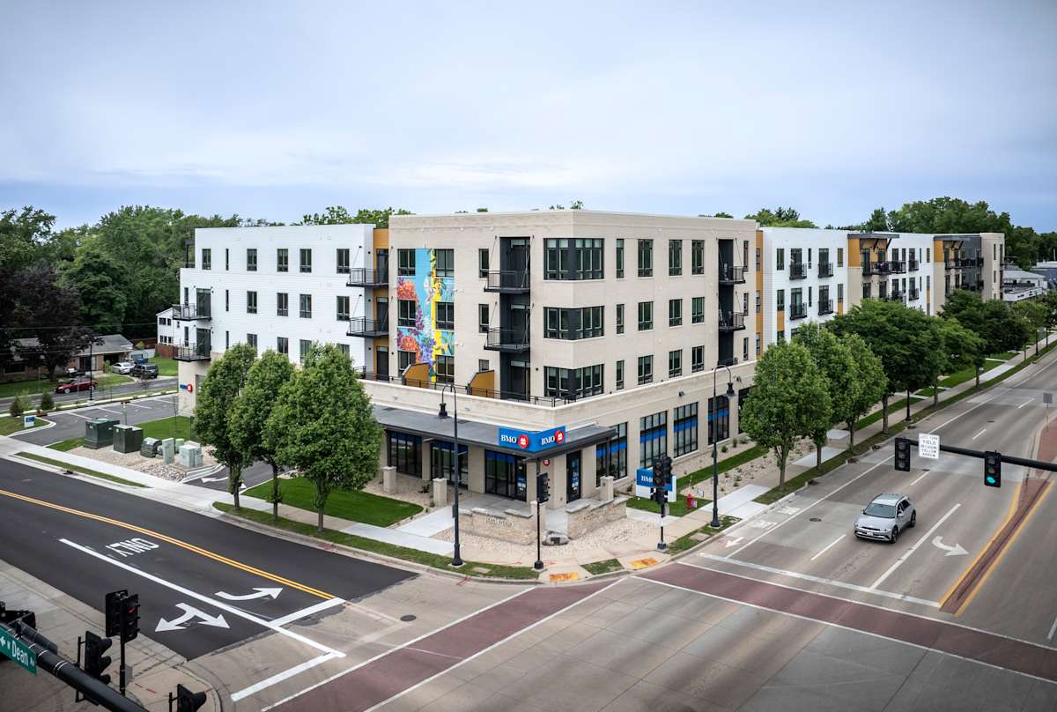
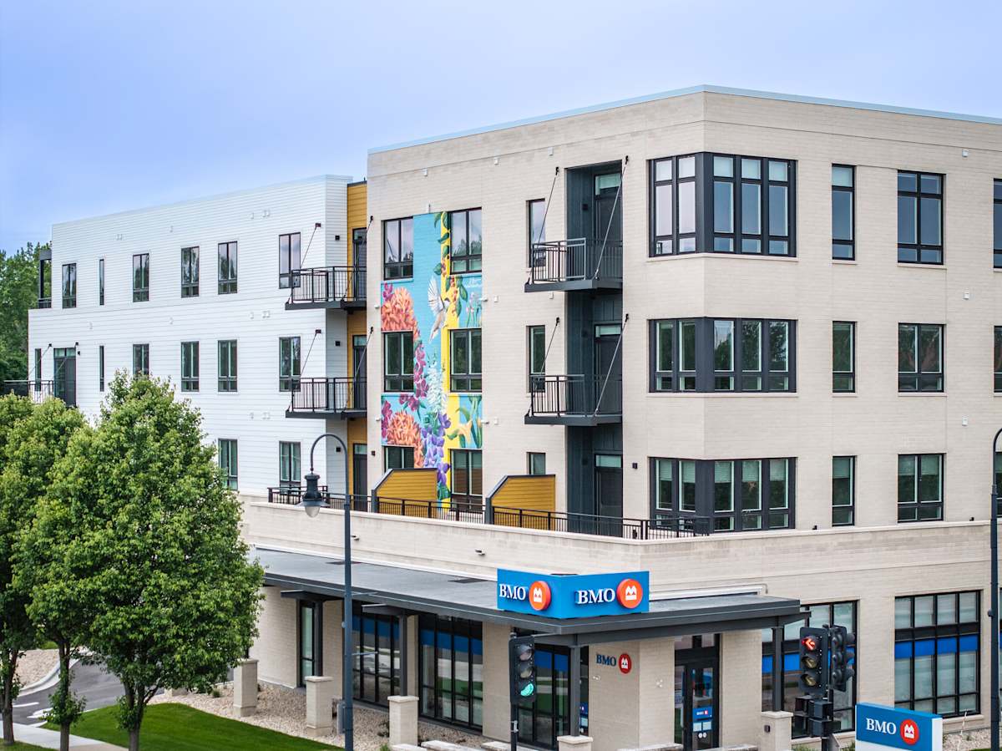
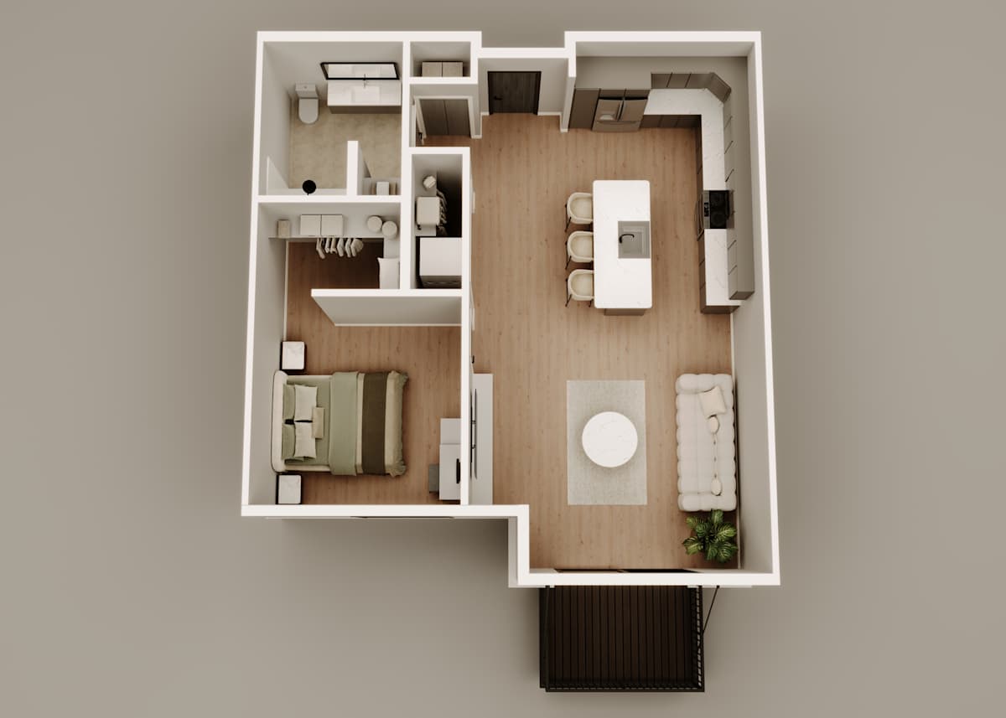
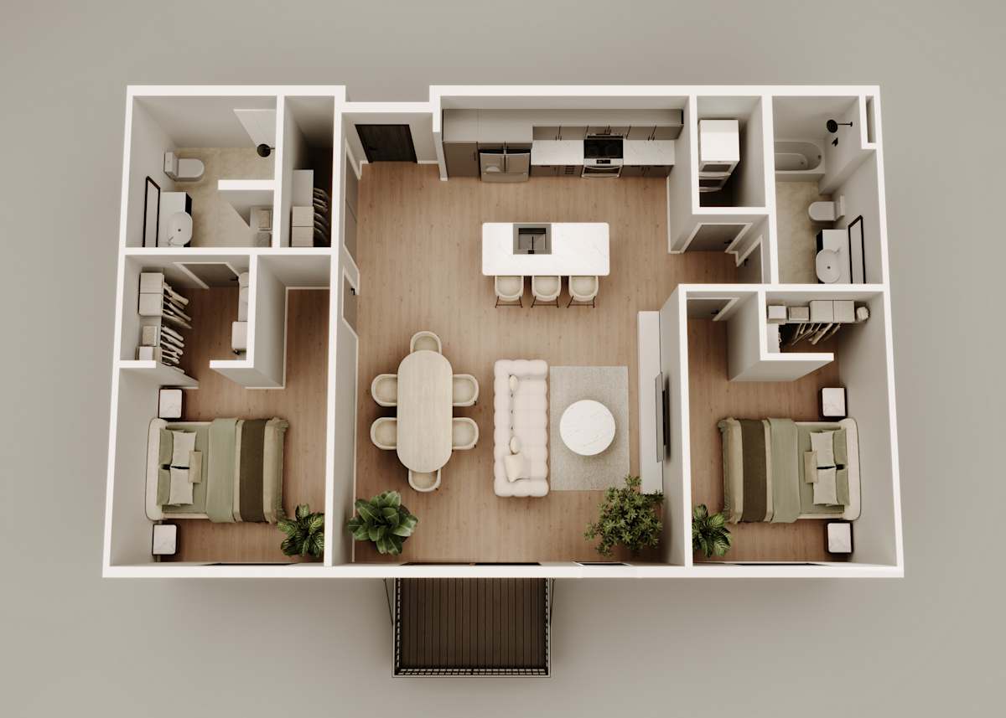
Generous space and polished finishes meet at Bloom Monona Apartments. Airy layouts come dressed in quartz countertops, soft-close cabinetry, and washer/dryer sets, so style never sacrifices practicality. From a cozy hideaway to a sprawling home base, our studio, one-, two-, and three-bedroom apartments in Monona offer sizes and shapes tailored to your everyday rhythm.
G2
-
3 Bed
-
2 Bath
-
1,611 Sq. Ft.
.jpg "3 Bedroom Floorplan")
Starting at
$4,500.00
Rent specials available at Bloom Monona Apartments! Special offers are valid for individual floor plans. For more details, please check each floor plan or contact the property directly.
.jpg "3 Bedroom Floorplan")
Find Your Fit at Bloom
Picture how an ordinary night unfolds here. Dinner comes together beside premium GE appliances and, in all but the studios, a gas range, while larger units add French-door refrigerators. Later, Kohler and Toto fixtures turn the bathroom into a quiet retreat, and those same non-studio homes feature Ecobee thermostats that nudge the temperature to just right. That effortless comfort is what defines our apartments in Monona, WI.
Studio Floor Plans
Spanning 550 to 704 square feet, these open-concept dwellings keep life beautifully streamlined, with a flexible footprint you can arrange exactly your way.One-bedroom Floor Plans
Ranging from 677 to 1,164 square feet, these residences separate your workspace from your wind-down zone.Two-bedroom Floor Plans
Two bedrooms and a pair of baths across 1,181 to 1,402 square feet leave options for a guest suite, a hobby corner, or extra breathing room.Three-bedroom Floor Plans
Our luxury apartments in Monona range from 1,475 to 1,611 square feet, giving larger households the space to live comfortably.Found your match? Schedule a tour and see it in person!
Map View